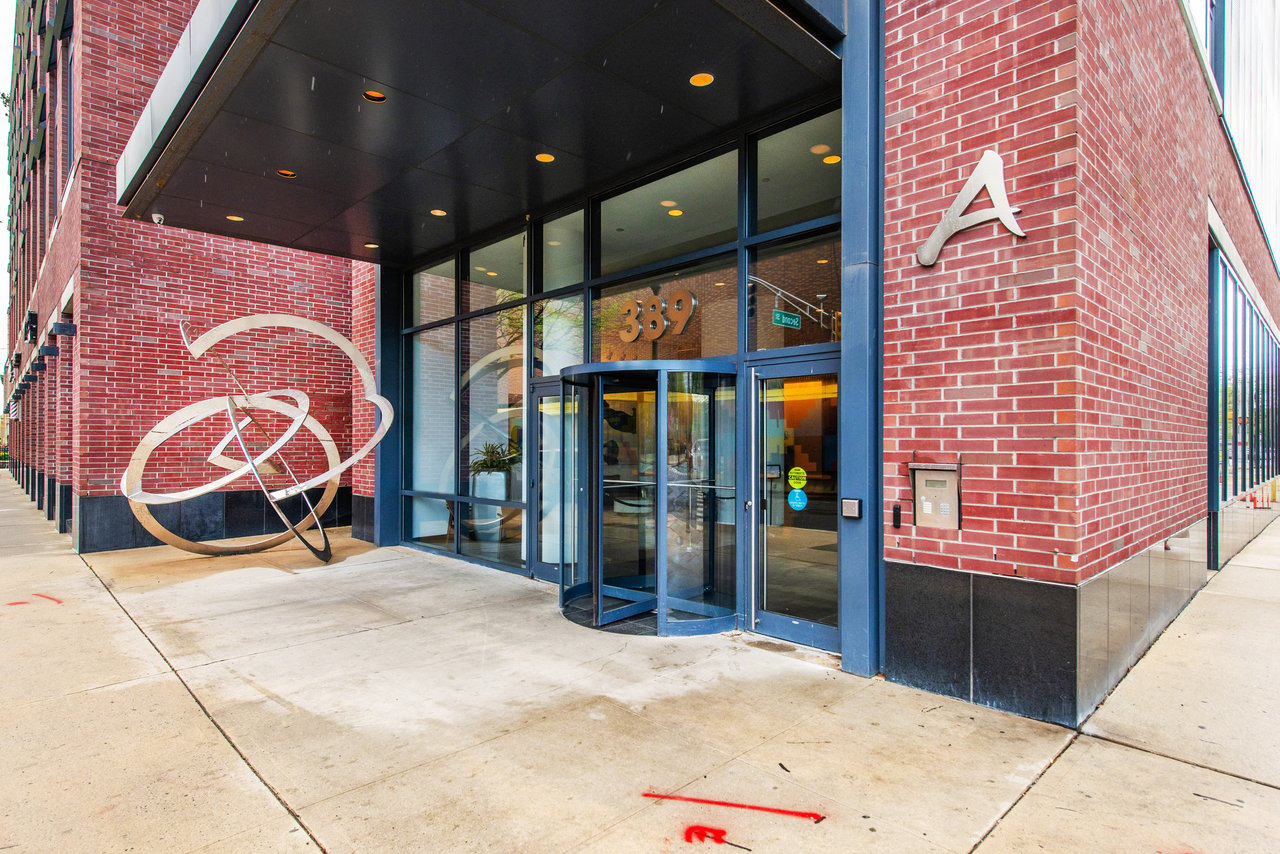
Brick building entrance with a blue door, concrete walkway, and landscaped shrubs.
Office reception with a glass-topped desk, dark waiting chairs, and a wall display of property listings.
Office reception area with a black desk, gray waiting chairs, and a Knecht Properties wall sign.
Furnished office with a wooden desk, black leather recliner, and green wall displaying framed certificates.
Furnished office with a wooden desk and chairs, opening into a second office.
Office conference room with a dark wood table, black leather chairs, and a green accent wall.
Office conference room with a dark wood table, black chairs, and sunlight from a large window.
Office cubicle with a computer and phone, beside a green wall.
Commercial suite kitchenette with wood cabinets and mini refrigerator beside white closet doors.
Office break room with wooden cabinets, sink, and mini fridge beside a green accent wall.
Vacant office suite with a low partition, green walls, and an adjoining sink area.
Bathroom with a green accent wall, wood vanity, white sink, and toilet.
Office hallway with gray carpet, fluorescent ceiling lights, and doors along two corridors.
Office hallway with patterned carpet, two-tone walls, and white suite doors.
Office waiting area with wood-framed chairs, large windows, and a hallway extending to the right.
Single-story brick commercial building with physical therapy signs, pink shrubs, and paved parking.
Single-story brick commercial building with landscaped frontage and a parking lot full of cars.
Red brick commercial building with dark shutters, landscaped lawn, and cars parked in front.
Two-story red-brick commercial building with a covered entrance and parking in front.
Red brick office building with a covered entrance, parked cars, and mature trees.
Parking lot with blue-marked accessible spaces, parked cars, and a tree-lined grassy area.
Main-level suite floor plan with two offices, a meeting room, reception, kitchenette, and bathroom.
VIEW PHOTOS
$2,400/mo

10 W HANOVER AVE Suite 106

15,855 Sq.Ft.

Description

Welcome to Mt. Freedom Office Commons in the heart of Randolph. Conveniently located on W. Hanover Ave., close to Sussex Turnpike with quick access to Rt. 10 and all major highways. Pristinely kept office building with two levels and 74 parking spaces. This sleek office space offers two separate entrances and ample space that currently accommodates 3 separate offices with an open conference room. Private and updated kitchenette with refrigerator and private bathroom. Office has a flexible layout that you can keep or open all walls and design new space to suit your needs. Also For Sale MLS#4024838

Share Property

Location

10 W HANOVER AVE Suite 106, Randolph Twp, NJ 07869

Status

For Lease
Laura Ana Blanche

Laura Ana Blanche

TITLE

Broker/Owner

Property Amenities

Interior
Flooring Carpet
Area & Lot
Total area 15,855 Sq.Ft.
Living area 15,855 Sq.Ft.
MLS® ID 4024839
Year Built 1980
Type Commercial
Status For Lease
Exterior
Stories 2
Air conditioning Central Air
Heat type Forced Air, Natural Gas
Water Source Public
Garage Space 74.0
Security Features Smoke Detector(s)
Sewer Public Sewer
Parking Off Street
Roof Asphalt
Utilities Natural Gas Available
Finance
Lease Price $2,400/mo
Real Estate Tax $4,134 yearly
Office reception with a glass-topped desk, dark waiting chairs, and a wall display of property listings.

Schedule a Showing

I would love to show you this beautiful property. Please select your preferred date and time below. I will be in touch shortly to confirm your appointment.

Schedule a Showing

I would love to show you this beautiful property. Please select your preferred date and time below. I will be in touch shortly to confirm your appointment.

Thank you for your interest in 10 W HANOVER AVE Suite 106, Randolph Twp, NJ 07869. We are reviewing your request and will be in touch shortly!

Randolph Township

Work With Laura

She guides buyers & sellers every step of the way to a smooth transaction. She recommends top professionals to guide her clients through to closing and makes sure her clients needs are always put FIRST.